

Mumbai is one of India’s leading educational destinations, attracting thousands of students every year from across the country and abroad. As universities, colleges, and research institutions continue to expand, the demand for well-designed student accommodation has grown significantly. However, today’s students expect much more than a basic hostel room. They seek safe, comfortable, technology-enabled, and community-focused living environments that support both academic success and personal well-being.
This growing demand has transformed the approach to campus housing design architecture in Mumbai. Modern architectural solutions now prioritise functionality, sustainability, flexibility, and student experience alongside efficient land utilisation. Rather than designing accommodation solely as a place to sleep, architects are creating vibrant residential communities where students can study, collaborate, socialise, and develop essential life skills.
A thoughtfully planned campus housing design architecture in Mumbai project balances urban constraints with innovative design strategies, delivering spaces that improve quality of life while addressing the city’s unique environmental and spatial challenges.
Understanding the Challenges of Campus Housing in Mumbai
Designing student accommodation in Mumbai requires architects to overcome several urban, environmental, and operational challenges that directly influence planning decisions.
Maximising Limited Urban Space
Mumbai has some of the highest land values in India, making efficient space utilisation essential. Educational institutions often have limited campus footprints, requiring architects to maximise available Floor Space Index (FSI) while maintaining comfortable living conditions.
An experienced team specialising in campus housing design architecture in Mumbai carefully plans building layouts to accommodate a large number of students without creating overcrowded environments. Vertical development, compact planning, and intelligent circulation systems allow institutions to provide quality accommodation while making the best use of available land.
Balancing Density with Student Comfort
Although high-density accommodation is often necessary, successful student housing should never feel cramped or impersonal. Modern architectural planning focuses on creating open, welcoming environments that encourage interaction while respecting individual privacy.
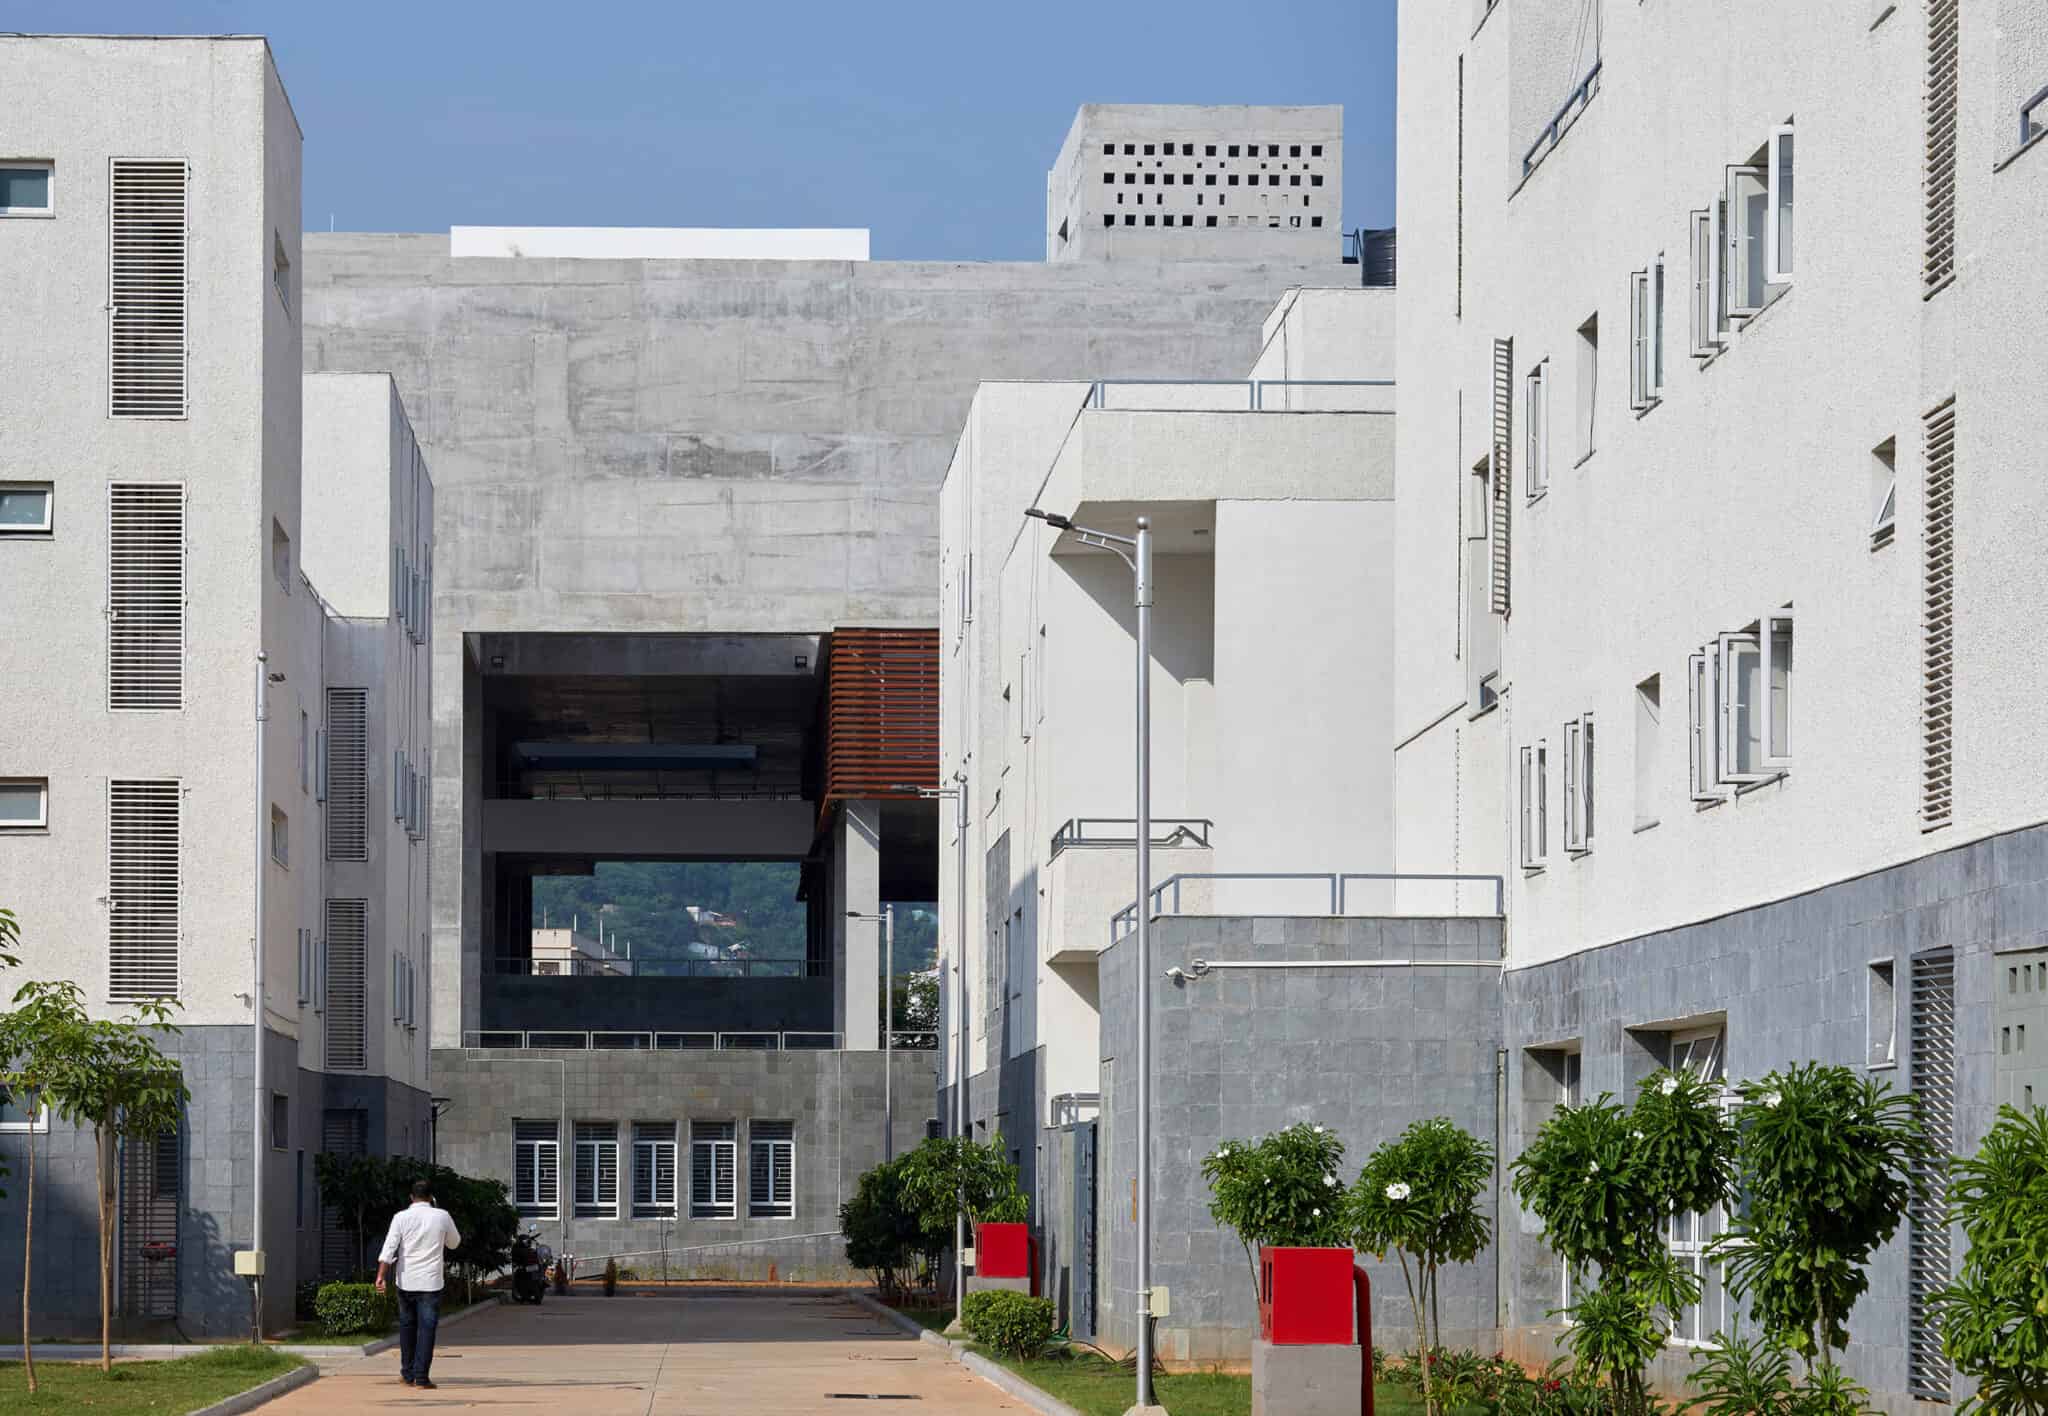
Architects achieve this balance by integrating landscaped courtyards, rooftop recreational spaces, shared lounges, study rooms, indoor gardens, and flexible common areas that break the monotony of traditional hostel layouts.
The Rise of Purpose-Built Student Accommodation (PBSA)
Student housing has evolved significantly over the past decade. Institutions are increasingly investing in Purpose-Built Student Accommodation (PBSA), which focuses specifically on the needs and lifestyles of modern learners.
Designing Around Student Needs
A contemporary campus housing design architecture in Mumbai project considers how students live, learn, and interact throughout the day. Instead of repetitive dormitory layouts, architects develop living environments that combine private bedrooms with collaborative social spaces.
Accommodation units are designed with ergonomic furniture, built-in storage, flexible study areas, and efficient layouts that maximise usability within compact footprints. Every design decision aims to improve comfort while supporting academic performance.
Encouraging Community and Collaboration
University life extends far beyond classrooms. Modern student residences encourage interaction through thoughtfully designed communal facilities that promote collaboration, cultural exchange, and personal development.
Shared kitchens, co-working spaces, gaming lounges, fitness centres, reading rooms, amphitheatres, multipurpose halls, cafés, and outdoor seating areas create opportunities for students from diverse academic backgrounds to connect and build lasting relationships.
These collaborative spaces have become defining features of successful campus housing design architecture in Mumbai, helping institutions create vibrant campus communities rather than isolated accommodation blocks.
Designing for Mumbai’s Tropical Climate
Climate-responsive architecture plays a vital role in improving comfort while reducing long-term operational costs. Mumbai’s tropical maritime climate requires buildings that remain comfortable despite high humidity, intense rainfall, and warm temperatures.
Passive Cooling and Natural Ventilation
An efficient campus housing design architecture in Mumbai project incorporates passive design principles that minimise dependence on mechanical cooling systems.
Architects optimise building orientation, cross-ventilation, window placement, shading devices, internal courtyards, and ventilation shafts to improve airflow throughout the building. These strategies reduce indoor temperatures naturally while enhancing occupant comfort.
Natural daylight is also carefully integrated to minimise electricity consumption while creating healthier and more productive indoor environments.
Rainwater Management and Climate Resilience
Heavy monsoon rainfall presents both challenges and opportunities. Modern campus housing integrates rainwater harvesting systems, efficient drainage networks, permeable landscaping, and water recycling solutions that improve sustainability while reducing pressure on municipal infrastructure.
Durable exterior materials, corrosion-resistant finishes, moisture-resistant construction techniques, and flood-conscious site planning further improve the long-term resilience of student accommodation.
Sustainability as a Long-Term Investment
Educational institutions increasingly recognise that sustainable campus infrastructure benefits both students and operational budgets.
Energy-Efficient Building Design
Leading campus housing design architecture in Mumbai projects incorporate energy-efficient systems such as LED lighting, solar panels, high-performance glazing, insulated building envelopes, smart HVAC controls, and occupancy-based lighting management.
These measures significantly reduce electricity consumption while lowering operational expenses over the building’s lifecycle.
Environmentally Responsible Materials
Sustainability also extends to material selection. Architects prioritise locally sourced construction materials, recycled products, low-VOC finishes, water-efficient fixtures, and environmentally responsible building practices wherever possible.
Green landscapes, native planting, waste segregation facilities, and environmentally friendly maintenance strategies further contribute to healthier campus environments and improved environmental performance.
Prioritising Student Well-Being Through Design
Modern campus housing recognises that architecture has a direct impact on physical health, emotional wellbeing, and academic success.
Creating Healthy Living Environments
A thoughtfully planned campus housing design architecture in Mumbai project places significant emphasis on natural light, fresh air, acoustics, indoor environmental quality, and comfortable communal spaces.
Bright interiors, carefully selected colour palettes, large windows, comfortable furniture, and biophilic design elements help create calming environments that reduce stress and improve overall student satisfaction.
Proper acoustic treatment also minimises noise disturbances, allowing students to study, rest, and concentrate more effectively.
Spaces for Recreation and Relaxation
Academic success depends on maintaining a healthy balance between study and recreation. Modern student residences therefore include dedicated spaces for relaxation, fitness, sports, meditation, creative activities, and informal social interaction.
Breakout zones, landscaped gardens, rooftop terraces, yoga decks, walking paths, indoor recreation rooms, and outdoor gathering spaces encourage students to unwind while promoting stronger community engagement.
Smart Technology in Student Accommodation
Technology has become an essential component of modern campus infrastructure. Today’s students expect seamless digital experiences throughout their residential environment.
Smart Building Management Systems
A technologically advanced campus housing design architecture in Mumbai project integrates digital systems that improve convenience, efficiency, and security.
Smart access control, CCTV surveillance, IoT-enabled lighting, energy monitoring, automated climate controls, digital visitor management, and centralised facility management systems simplify day-to-day campus operations while enhancing student safety.
Improving Everyday Student Experience
Technology also enhances convenience through high-speed Wi-Fi connectivity, app-based maintenance requests, digital notice boards, online room booking systems, smart laundry facilities, cashless dining solutions, and integrated campus management applications.
These innovations allow students to spend less time managing routine tasks and more time focusing on academics, extracurricular activities, and personal development.
Planning Flexible Spaces for Future Learning
The future of education continues to evolve through hybrid learning, collaborative research, and digital technologies. Campus housing must remain adaptable to changing educational needs.
Designing Spaces That Can Evolve
An experienced campus housing design architecture in Mumbai team creates flexible layouts that can accommodate future changes without requiring major structural modifications.
Movable partitions, modular furniture, adaptable common areas, and multifunctional rooms enable institutions to respond to changing student populations, learning styles, and operational requirements over time.
Supporting Academic and Social Growth
The most successful student housing developments create environments where academic excellence and community life coexist. Flexible learning spaces, collaborative work zones, quiet study areas, innovation hubs, and recreational facilities together support students throughout their educational journey.
By designing adaptable environments, architects ensure that campus housing remains relevant for future generations of learners.
Conclusion
The future of campus housing design architecture in Mumbai extends far beyond providing accommodation. Modern student residences are carefully planned ecosystems that combine innovative architecture, sustainable design, smart technology, wellness-focused planning, and collaborative spaces to enhance every aspect of student life.
As Mumbai continues to strengthen its position as a major educational hub, thoughtfully designed campus housing will play an increasingly important role in attracting students, supporting academic success, and building thriving learning communities. By balancing space efficiency, environmental responsibility, technological innovation, and human-centred design, the right campus housing design architecture in Mumbai creates living environments where students can learn, grow, collaborate, and prepare for successful futures.
 Dylan Edwards
  Pompei Gift Baskets
  David Jackson