
The automotive industry in the United States depends on precision manufacturing to produce reliable, safe, and high-performance vehicles. From engine components and transmission parts to braking systems and electric vehicle (EV) assemblies, every part must meet strict dimensional tolerances before it reaches the production line. As manufacturing volumes continue to grow, traditional inspection methods often struggle to keep up with modern production speeds.
A video measuring machine has become an essential quality control solution for automotive manufacturers seeking fast, accurate, and non-contact measurement. Advanced optical measurement technology allows manufacturers to inspect complex components with exceptional precision while reducing inspection time and minimizing human error. For companies looking to enhance productivity and quality assurance, TASO Metrology offers innovative inspection solutions designed to meet the demands of modern automotive manufacturing.
Why Precision Measurement Matters in Automotive Manufacturing
Automotive components must fit together perfectly to ensure vehicle safety, efficiency, and durability. Even a minor dimensional error can affect assembly performance, increase production costs, or lead to product recalls.
Manufacturers inspect a wide variety of parts, including:
- Engine components
- Gearbox and transmission parts
- Brake system components
- Fuel injection parts
- Steering assemblies
- EV battery housings
- Aluminum die-cast parts
- Precision-machined components
Accurate measurement ensures every component complies with engineering specifications before moving to the next production stage.
What Is a Video Measuring Machine?
A video measuring machine is a high-precision optical inspection system that uses industrial cameras, precision lenses, LED lighting, and intelligent measurement software to inspect components without physical contact.
Unlike conventional measuring tools, it captures detailed images of a workpiece and automatically measures dimensions such as:
- Length
- Diameter
- Radius
- Angle
- Hole position
- Slot dimensions
- Geometric tolerances
- Surface profiles
The entire inspection process is faster, more consistent, and highly repeatable, making it ideal for automotive quality control.
Applications in Automotive Inspection
Automotive manufacturers use video measuring machines throughout the production process.
First Article Inspection
Before mass production begins, engineers verify that prototype or first-run components match design specifications.
In-Process Quality Control
Parts are inspected during manufacturing to detect dimensional deviations before they affect larger production batches.
Final Product Inspection
Finished components undergo final verification before shipment to ensure compliance with customer and industry standards.
Supplier Quality Inspection
Incoming parts from suppliers can be measured quickly to verify quality before entering production.
How an Instant Video Measuring Machine Improves Productivity
For manufacturers producing thousands of automotive components daily, inspection speed is just as important as measurement accuracy. An instant video measuring machine significantly reduces inspection time by capturing multiple dimensions in a single image rather than measuring features one at a time.
Its advanced optical system enables:
- One-click measurement
- Automatic edge detection
- Simultaneous multi-feature inspection
- Batch measurement capability
- Instant report generation
This rapid inspection process helps manufacturers maintain production efficiency while ensuring every part meets quality standards.
Benefits for USA Automotive Manufacturers
Faster Inspection Cycles
Traditional measurement methods often require multiple setups and manual measurements. Video measuring systems reduce inspection time, allowing manufacturers to inspect more parts in less time.
Higher Measurement Accuracy
Optical measurement eliminates inconsistencies caused by manual inspection and delivers repeatable, micron-level accuracy.
Non-Contact Measurement
Delicate or lightweight components can be measured without the risk of deformation or surface damage.
Improved Production Efficiency
Automated measurement minimizes operator involvement and reduces inspection bottlenecks on the production floor.
Digital Quality Documentation
Measurement data can be automatically stored, exported, and integrated into quality management systems for traceability and process control.
Key Features to Look For
When selecting a video measuring machine for automotive inspection, manufacturers should consider features that support long-term productivity and precision.
Important capabilities include:
- High-resolution industrial camera
- Precision optical lens system
- Automatic edge recognition
- Intelligent measurement software
- CNC automatic positioning
- Programmable inspection routines
- Statistical Process Control (SPC) reporting
- CAD comparison functionality
- Data export and report generation
These features help manufacturers maintain consistent inspection performance across a wide range of automotive applications.
Why Choose TASO Metrology?
TASO Metrology provides advanced optical measurement solutions designed to meet the evolving needs of automotive manufacturers across the USA. Its video measuring machines combine precision engineering with intelligent software to deliver reliable inspection results for high-volume production environments.
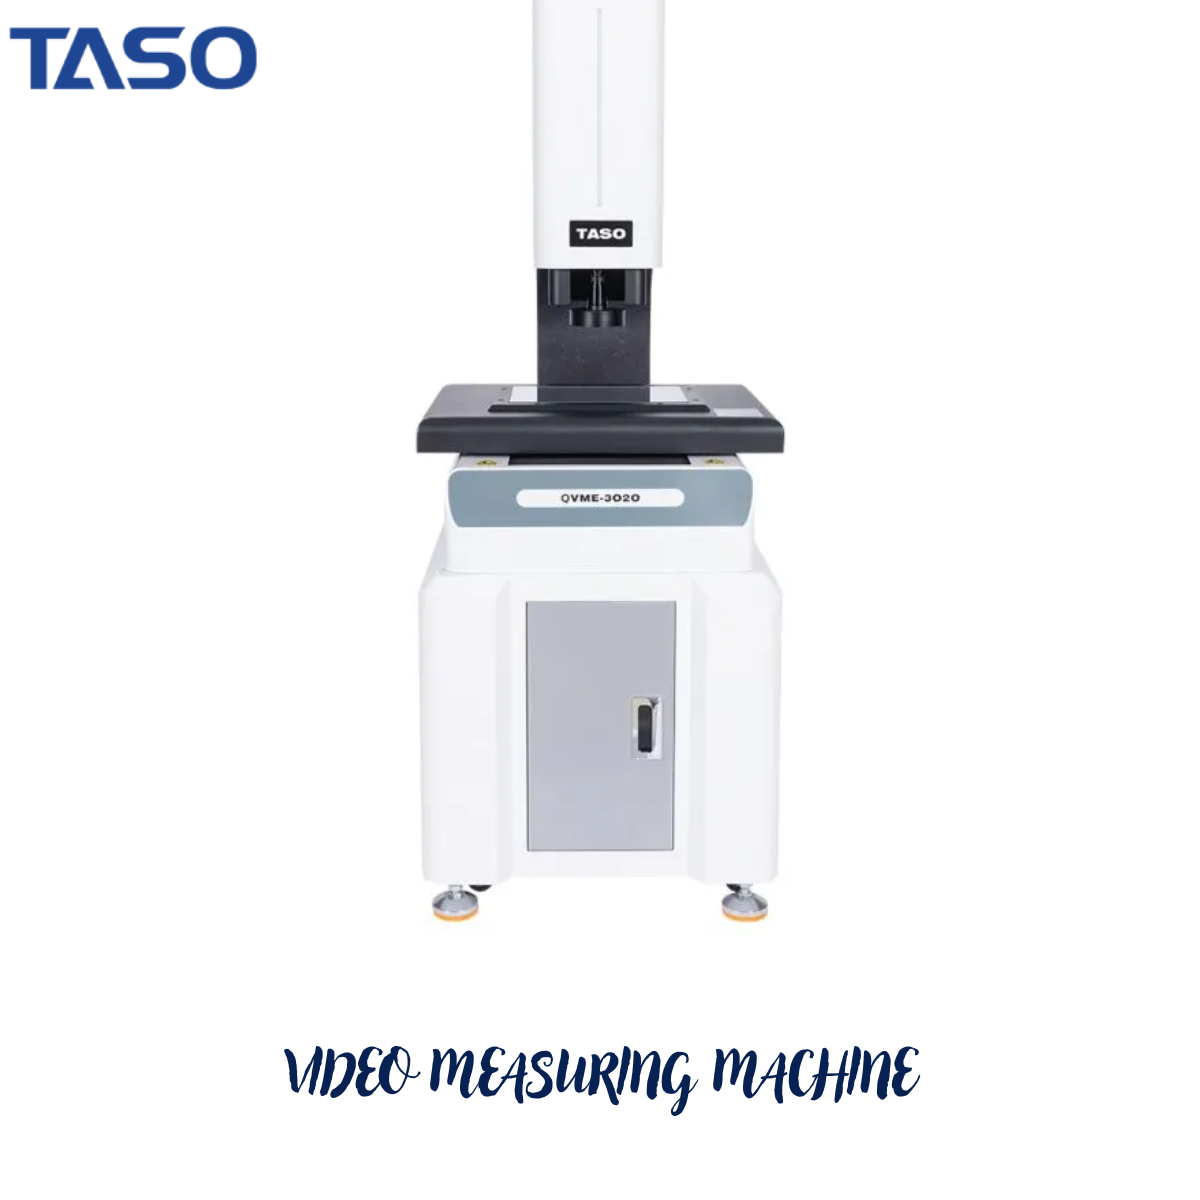
TASO solutions offer:
- High-speed optical inspection
- Non-contact precision measurement
- User-friendly software interface
- Automatic measurement reports
- Excellent repeatability
- Flexible inspection for various automotive components
- Reliable performance in demanding manufacturing environments
Whether inspecting precision-machined metal parts, aluminum castings, EV components, or complex assemblies, TASO Metrology helps manufacturers improve quality while increasing inspection efficiency.
Conclusion
As automotive manufacturing becomes increasingly automated and quality standards continue to rise, reliable inspection technology is more important than ever. A video measuring machine provides manufacturers with the speed, accuracy, and repeatability required to maintain efficient production while ensuring every component meets strict dimensional requirements.
For organizations seeking even faster inspection performance, an instant video measuring machine offers the ability to capture multiple measurements in seconds, reducing cycle times and improving overall productivity.
With advanced optical measurement solutions from TASO Metrology, automotive manufacturers in the USA can streamline quality control, reduce inspection costs, and confidently deliver precision-engineered components that meet today’s demanding industry standards.
 New Roof NV LLC
  digirecrutix
  singhal123