
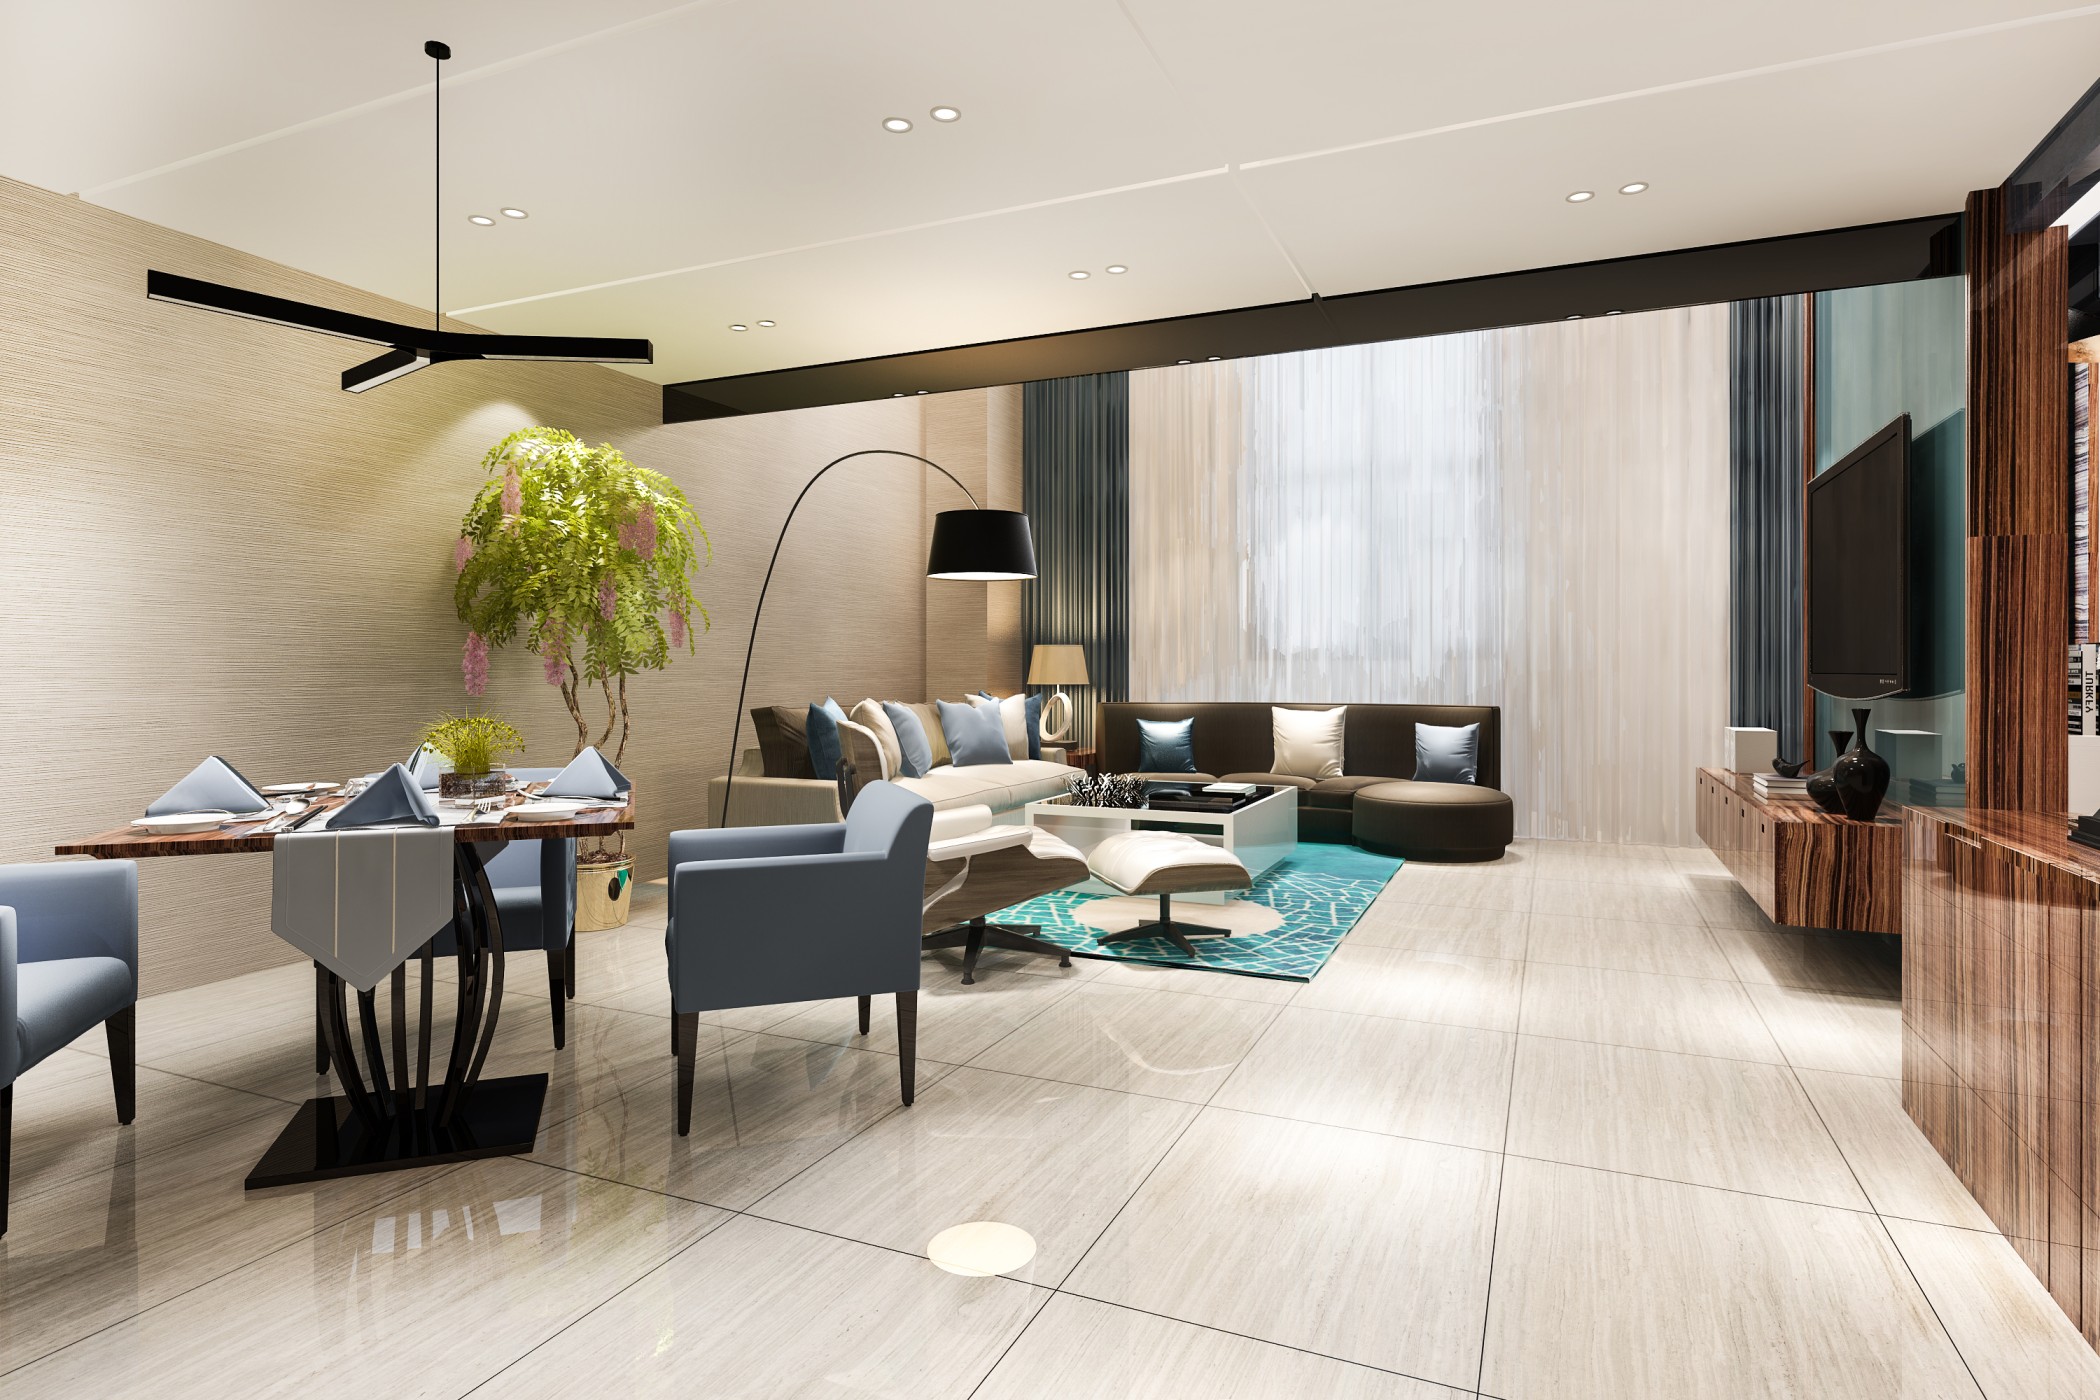
A villa renovation offers an opportunity to reshape a home around the way its residents live today. A carefully planned villa renovation Dubai project should respond to the property’s actual needs. It may involve refreshing tired finishes, improving the relationship between indoor and outdoor spaces, reworking a kitchen, updating bathrooms or transforming several rooms as part of one coordinated project. Successful planning starts with understanding the property as a whole: its structure, services, natural light, circulation, privacy and future maintenance needs. A thoughtful approach can make a villa more comfortable and functional while preserving the qualities that make it distinctive.
Begin with the Villa’s Existing Character
Before deciding what to remove or replace, study the existing property. Consider its architectural style, ceiling heights, window positions, staircases, façade details and relationship with the garden or terrace. Some features may be worth retaining and enhancing, even if the interior needs a substantial update. Understanding the original design helps prevent a renovation from becoming a disconnected collection of new finishes.
Create a condition review of the main spaces and building systems. Look for signs of water ingress, cracks, ageing finishes, poor ventilation, outdated electrical arrangements and plumbing concerns. A visual review cannot reveal every concealed issue, but it can identify areas that require professional investigation. Addressing underlying problems before decorative work begins is usually more practical than covering them with new surfaces.
When reviewing this part of the project, ask for the relevant dimensions, product details and installation requirements to be documented. Clear information makes it easier to compare proposals and identify whether the solution is suitable for the room and the way it will be used.
Consider how the decision will affect adjoining rooms, finishes and services. A detail that appears minor on its own may influence lighting, access, cleaning or maintenance elsewhere. Discuss these interfaces early and confirm who is responsible for checking them before work proceeds.
It is also worth thinking about future use. Household needs can change, and materials or fittings may eventually need repair or replacement. Where possible, choose adaptable details, retain product references and make sure important components can be accessed without damaging surrounding finishes.
Plan the Layout Around Daily Life
A well-defined villa renovation Dubai specification should be assessed for practical performance as well as appearance.
Villa layouts often contain opportunities to improve how rooms connect. A family may want a more open kitchen and dining area, a quieter study, better separation between guest and private spaces or more useful storage near entrances. Map the household’s routines before changing walls or doors. Consider where people enter, where bags and shoes are stored, how guests move through the home and whether frequently used rooms are convenient to reach.
Open-plan layouts can create a sense of space, but they are not automatically the best solution for every family. Cooking noise, privacy, temperature control and the need for separate activities may make partial separation more suitable. Sliding partitions, glazed screens, changes in ceiling treatment or furniture zoning can provide flexibility without fully opening every room. The design should balance openness with the practical need for comfortable, adaptable spaces.
When reviewing this part of the project, ask for the relevant dimensions, product details and installation requirements to be documented. Clear information makes it easier to compare proposals and identify whether the solution is suitable for the room and the way it will be used.
Consider how the decision will affect adjoining rooms, finishes and services. A detail that appears minor on its own may influence lighting, access, cleaning or maintenance elsewhere. Discuss these interfaces early and confirm who is responsible for checking them before work proceeds.
It is also worth thinking about future use. Household needs can change, and materials or fittings may eventually need repair or replacement. Where possible, choose adaptable details, retain product references and make sure important components can be accessed without damaging surrounding finishes.
Improve Indoor and Outdoor Connections
Outdoor areas are an important part of villa living. Patios, balconies, gardens and shaded seating areas can extend the usable space of a home when they are designed in relation to interior rooms. Consider sightlines from living areas, access from the kitchen or dining space, shade, privacy and the position of outdoor lighting. A direct and comfortable route encourages residents to use these spaces more often.
Dubai’s climate makes shade, surface temperature and material durability particularly important. Select exterior finishes suitable for sun exposure and outdoor conditions. Think about drainage, slip resistance and how landscaping will be maintained. If doors or windows are being replaced, coordinate thresholds, waterproofing and floor levels carefully. The transition between inside and outside should look intentional while protecting the building from water and heat-related problems.
When reviewing this part of the project, ask for the relevant dimensions, product details and installation requirements to be documented. Clear information makes it easier to compare proposals and identify whether the solution is suitable for the room and the way it will be used.
Consider how the decision will affect adjoining rooms, finishes and services. A detail that appears minor on its own may influence lighting, access, cleaning or maintenance elsewhere. Discuss these interfaces early and confirm who is responsible for checking them before work proceeds.
It is also worth thinking about future use. Household needs can change, and materials or fittings may eventually need repair or replacement. Where possible, choose adaptable details, retain product references and make sure important components can be accessed without damaging surrounding finishes.
Prioritise Kitchens, Bathrooms and Storage
Kitchens and bathrooms often have a major influence on how a renovated villa feels. A kitchen should support cooking, preparation, cleaning and social interaction. Review the position of appliances, work surfaces, storage, lighting and circulation routes. A large island may be attractive, but it needs adequate clearance around it and should not obstruct movement between key work areas. Choose materials that balance visual appeal with cleaning and maintenance requirements.
Bathrooms should be planned around comfort, ventilation, water management and ease of use. Consider shower access, storage for daily products, lighting at mirrors and the placement of sanitary fittings. Waterproofing and drainage details are as important as the visible tile selection. Across the villa, built-in wardrobes, linen cupboards, utility storage and concealed household storage can reduce clutter and help rooms remain calm and organised.
When reviewing this part of the project, ask for the relevant dimensions, product details and installation requirements to be documented. Clear information makes it easier to compare proposals and identify whether the solution is suitable for the room and the way it will be used.
Consider how the decision will affect adjoining rooms, finishes and services. A detail that appears minor on its own may influence lighting, access, cleaning or maintenance elsewhere. Discuss these interfaces early and confirm who is responsible for checking them before work proceeds.
It is also worth thinking about future use. Household needs can change, and materials or fittings may eventually need repair or replacement. Where possible, choose adaptable details, retain product references and make sure important components can be accessed without damaging surrounding finishes.
Where several design and construction elements need to work together, a luxury design & build services Dubai may help coordinate the wider project scope.
Choose Materials for Climate, Use and Longevity
Material selection should respond to where and how each finish will be used. Flooring needs to suit foot traffic and cleaning habits. Timber and timber-look surfaces should be selected with attention to temperature, humidity and direct sunlight. Stone, porcelain, metal, glass and decorative finishes each have different maintenance requirements. A sample viewed in a showroom may look different under the villa’s actual lighting, so review larger samples where possible.
Consistency does not mean using the same finish everywhere. A restrained palette can connect rooms while allowing each space to have its own character. For example, a repeated wood tone or metal finish can create continuity, while bathrooms and outdoor areas use materials suited to their conditions. Ask for product specifications, care instructions and realistic information about wear. The most suitable material is the one that continues to perform well after the initial visual impact has passed.
When reviewing this part of the project, ask for the relevant dimensions, product details and installation requirements to be documented. Clear information makes it easier to compare proposals and identify whether the solution is suitable for the room and the way it will be used.
Consider how the decision will affect adjoining rooms, finishes and services. A detail that appears minor on its own may influence lighting, access, cleaning or maintenance elsewhere. Discuss these interfaces early and confirm who is responsible for checking them before work proceeds.
It is also worth thinking about future use. Household needs can change, and materials or fittings may eventually need repair or replacement. Where possible, choose adaptable details, retain product references and make sure important components can be accessed without damaging surrounding finishes.
Coordinate Design, Construction and Specialist Trades
A villa renovation may involve designers, architects, engineers, joiners, electricians, plumbers, air-conditioning specialists, painters, tilers and landscape contractors. Their work needs to be sequenced and coordinated. Changes to a ceiling can affect lighting and air-conditioning. A new kitchen can affect electrical loads, plumbing routes and flooring. If these relationships are not considered early, the site team may face avoidable rework.
Some homeowners prefer to work with a single lead provider offering , while others appoint separate designers and contractors. Either approach can work when roles are clear. Ask who owns the master programme, who coordinates technical drawings, who obtains required approvals and who resolves conflicts between trades. A named project lead and a reliable decision-making process are more important than the number of companies involved.
When reviewing this part of the project, ask for the relevant dimensions, product details and installation requirements to be documented. Clear information makes it easier to compare proposals and identify whether the solution is suitable for the room and the way it will be used.
Consider how the decision will affect adjoining rooms, finishes and services. A detail that appears minor on its own may influence lighting, access, cleaning or maintenance elsewhere. Discuss these interfaces early and confirm who is responsible for checking them before work proceeds.
The final decisions should continue to reflect the priorities of villa renovation Dubai, including durability, usability and maintenance.
It is also worth thinking about future use. Household needs can change, and materials or fittings may eventually need repair or replacement. Where possible, choose adaptable details, retain product references and make sure important components can be accessed without damaging surrounding finishes.
Manage Budget, Approvals and Programme
Set a budget that reflects the full scope rather than only the visible finishes. Include design fees, surveys, approvals where applicable, construction, fixtures, joinery, appliances, landscaping, temporary accommodation if needed and a contingency for unknown conditions. Prioritise essential repairs and functional improvements before allocating the remaining budget to decorative upgrades. This helps protect the project if costs need to be adjusted.
Confirm the permissions required for the villa and the intended works before construction begins. Requirements may vary by community, property status and the nature of the alteration. Build approval periods and long-lead procurement into the programme. A realistic schedule should include design decisions, ordering, site preparation, construction stages, testing, snagging and handover. Avoid setting a completion date without checking whether materials and specialist teams can be available when needed.
When reviewing this part of the project, ask for the relevant dimensions, product details and installation requirements to be documented. Clear information makes it easier to compare proposals and identify whether the solution is suitable for the room and the way it will be used.
Consider how the decision will affect adjoining rooms, finishes and services. A detail that appears minor on its own may influence lighting, access, cleaning or maintenance elsewhere. Discuss these interfaces early and confirm who is responsible for checking them before work proceeds.
It is also worth thinking about future use. Household needs can change, and materials or fittings may eventually need repair or replacement. Where possible, choose adaptable details, retain product references and make sure important components can be accessed without damaging surrounding finishes.
Inspect the Finished Work and Plan for Maintenance
At handover, inspect the property room by room and test systems rather than relying on a general visual impression. Check doors, windows, drawers, taps, showers, drainage, lighting, switches, appliances and air-conditioning controls. Review paintwork, tile joints, sealant, flooring transitions and joinery alignment. Photograph defects and record who will correct them and by when.
Collect product manuals, warranties, maintenance instructions, approved drawings and any relevant completion or inspection documents. Ask how to care for stone, timber, metal finishes and specialist surfaces. A maintenance plan can help protect the investment, especially for outdoor finishes, wet areas and mechanical systems. Good handover documentation makes future repairs easier and helps the household understand what has been installed.
When reviewing this part of the project, ask for the relevant dimensions, product details and installation requirements to be documented. Clear information makes it easier to compare proposals and identify whether the solution is suitable for the room and the way it will be used.
Consider how the decision will affect adjoining rooms, finishes and services. A detail that appears minor on its own may influence lighting, access, cleaning or maintenance elsewhere. Discuss these interfaces early and confirm who is responsible for checking them before work proceeds.
It is also worth thinking about future use. Household needs can change, and materials or fittings may eventually need repair or replacement. Where possible, choose adaptable details, retain product references and make sure important components can be accessed without damaging surrounding finishes.
Conclusion
A successful villa renovation is built on a clear understanding of the existing property, a layout shaped around daily life and careful coordination of design with construction. Prioritise structural and service conditions, select materials for the environment and establish responsibilities before work begins. Whether the project is a focused upgrade or a complete transformation, thoughtful planning can create a villa that feels more personal, practical and enduring.
 West Shore Construction
 finian