
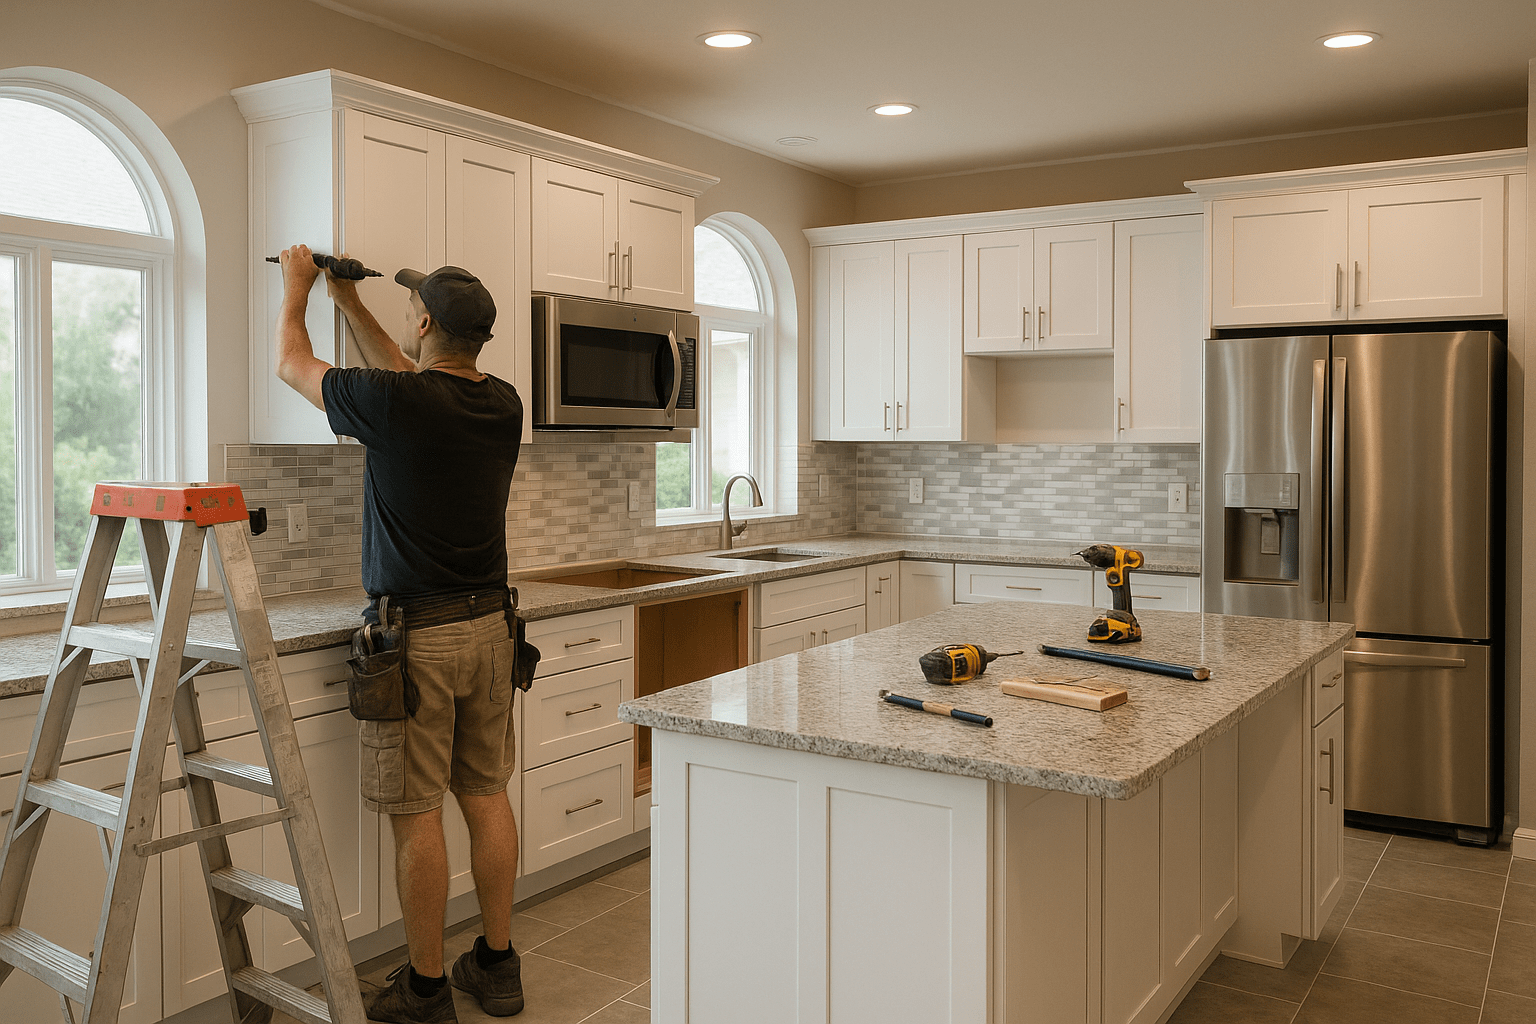
Start With Your Daily Routine
A kitchen should work well for the people who use it every day. Before making design choices, consider how you cook, where you prepare food, how often you entertain, and which areas currently feel inconvenient. Understanding these habits can help create a layout that feels practical rather than simply attractive.
Identify Problems With the Existing Space
Take note of cramped walkways, limited storage, outdated fixtures, poor lighting, and difficult work areas. Making a list of these problems gives the project a clear starting point. It also helps homeowners focus their budget on changes that will make a noticeable difference.
Create a Realistic Budget
Kitchen projects can involve cabinets, countertops, flooring, lighting, appliances, plumbing, electrical work, and labor. Set a budget before selecting materials and leave some room for unexpected conditions. A realistic financial plan can make decisions easier throughout the renovation.
Plan the Layout Carefully
The placement of cabinets, appliances, sinks, and preparation areas affects how efficiently the kitchen functions. A good layout should provide comfortable movement and enough space for everyday tasks. Professional planning can also help identify potential problems before construction begins.
Improve Storage
Limited storage can make even a large kitchen feel crowded. Additional cabinets, pull-out shelves, pantry space, drawer organizers, and other storage features can make better use of available space. Think about where frequently used cookware, food, and small appliances should be stored.
Choose Durable Materials
Kitchen Remodeling Services in Mandeville LA can include updates to cabinets, countertops, flooring, lighting, backsplashes, fixtures, and other parts of the kitchen. Local remodeling professionals can help homeowners compare materials based on appearance, durability, maintenance, and budget.
Upgrade the Lighting
Good lighting makes food preparation and everyday kitchen activities easier. A combination of general lighting, task lighting, and accent lighting can create a more useful space. Under-cabinet lighting can also improve visibility on countertops without requiring major changes to the room.
Consider the Countertops
Countertops receive frequent use and should match the household’s needs. Homeowners can compare options based on durability, maintenance, appearance, heat resistance, and cost. Choosing a suitable surface can help the kitchen remain functional and attractive for years.
Update Cabinets When Necessary
Cabinets often have a major influence on the overall appearance of a kitchen. Depending on their condition, homeowners may choose replacement, refacing, repainting, or hardware updates. If the existing layout does not work well, completely new cabinets may provide greater flexibility.
Improve the Flooring
Kitchen floors need to handle foot traffic, spills, moisture, and regular cleaning. Choose flooring based on the room’s demands rather than appearance alone. The right material can provide durability while complementing the cabinets, countertops, and other finishes.
Consider Broader Remodeling Solutions
Remodeling Solutions can address both appearance and functionality. A remodeling project may involve structural changes, improved storage, updated finishes, new fixtures, electrical upgrades, or changes to the kitchen layout. A contractor can help determine which improvements make sense for the property and budget.
Plan Plumbing and Electrical Work
Moving sinks, dishwashers, outlets, or major appliances may require plumbing or electrical changes. These systems should be planned before walls, cabinets, or finishes are installed. Proper coordination helps prevent unnecessary rework during the later stages of the project.
Select Appliances Carefully
New appliances can improve convenience and energy performance, but they should fit the planned layout. Measure available spaces carefully and consider door clearance, ventilation, electrical requirements, and plumbing connections before making purchases.
Protect the Rest of the Home
Remodeling can create dust, debris, noise, and temporary access restrictions. Contractors should protect nearby floors, furniture, and finished areas during construction. Keeping the work zone organized can also make the renovation safer and easier to manage.
Expect Some Disruption
A kitchen renovation can temporarily affect cooking, cleaning, and normal household routines. Set up a simple temporary food preparation area if possible. Knowing what to expect can make the project less disruptive for everyone in the home.
Review the Work Carefully
As the project progresses, check important stages rather than waiting until everything is complete. Review cabinet placement, countertop installation, flooring, lighting, plumbing fixtures, and other visible details. Discuss concerns with the contractor while adjustments are still practical.
Maintain the Finished Kitchen
A remodeled kitchen still requires regular care. Follow manufacturer recommendations for countertops, cabinets, flooring, appliances, and fixtures. Promptly addressing leaks, damaged finishes, or loose hardware can help preserve the improvements.
Create a Space You Can Enjoy
A successful kitchen renovation should improve more than appearance. Better storage, practical layouts, durable materials, useful lighting, and updated fixtures can make daily activities easier. With careful planning and professional execution, a remodeled kitchen can become a comfortable and functional part of the home.
 mira.fatima007
  john0007770