
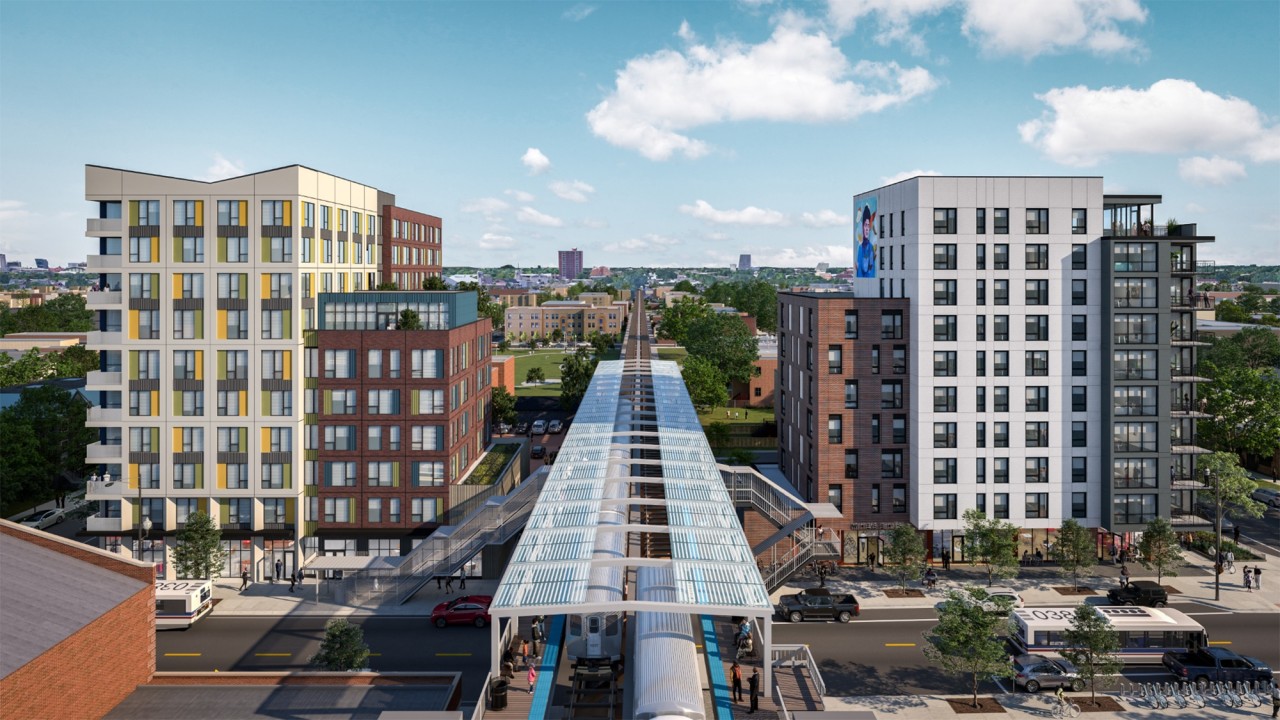
Mixed-use buildings have emerged as key players in shaping the future of cities. With their versatile designs and multifunctional spaces, these structures are revolutionising the interaction with urban environments. From Sydney’s bustling streets to metropolitan areas around the globe, mixed-use building architecture is redefining urban landscapes and creating vibrant, sustainable communities.
Known for its iconic skyline and vibrant culture, Sydney stands at the forefront of this architectural revolution. The cityscape is adorned with various mixed-use buildings, seamlessly blending residential, commercial, and recreational spaces into cohesive structures. Leading architectural firms have been instrumental in driving this trend, pushing the boundaries of design innovation and sustainability.
- Maximise Space Efficiency
The key advantage of mixed-use buildings lies in their ability to maximise space efficiency. By combining different functions within a single structure, architects can optimise land use and minimise environmental footprint. This approach is valuable in densely populated urban areas like Sydney, where space is at a premium. Mixed-use buildings allow for more efficient use of resources, reducing sprawl and promoting compact, walkable neighbourhoods.
- Sense of Community and Connectivity
Mixed-use buildings foster a sense of community and connectivity. By integrating residential units with commercial and recreational amenities, these structures create vibrant hubs where people can live, work, and socialise within proximity. This mixed-use concept promotes a more sustainable lifestyle, reducing reliance on cars and encouraging pedestrian-friendly environments. Residents can enjoy the convenience of having shops, restaurants, and parks right at their doorstep, fostering a sense of belonging and social interaction.
- Aesthetically Pleasing and Environment-friendly Buildings
Architectural firms in Sydney have been quick to embrace the challenges and opportunities presented by mixed-use building design. With a focus on innovation and sustainability, these firms are pioneering new approaches to urban architecture. Cutting-edge technologies like Building Information Modelling (BIM) and sustainable building materials are being integrated into the design process, enabling architects to create aesthetically pleasing and environmentally responsible buildings.
- Example 1:An example of this trend is the Central Park development in Sydney, designed by architectural firm Ateliers Jean Nouvel and PTW Architects. This mixed-use precinct features a blend of residential, commercial, and retail spaces centred around a lush green park. The buildings incorporate sustainable features like green roofs, solar panels, and rainwater harvesting systems, setting a new standard for eco-friendly urban development.
- Example 2: Another iconic project reshaping Sydney’s skyline is Barangaroo, a waterfront precinct designed by architectural firm Rogers Stirk Harbour + Partners. This mixed-use development comprises office towers, residential buildings, and cultural facilities, all connected by a network of public spaces and pedestrian thoroughfares. Sustainability is a core principle of the Barangaroo project, with initiatives like district-wide energy systems and recycled water management systems contributing to its green credentials.
- Accessibility and Social Equity
Beyond their architectural significance, mixed-use buildings also play a crucial role in addressing urban challenges like housing affordability and social equity. Architects can cater to diverse socioeconomic demographics and create inclusive communities by incorporating a mix of housing types within mixed-use developments. Affordable housing units can be integrated alongside luxury apartments, ensuring that cities remain accessible to people from all walks of life.
- Increasing Employment Opportunities
Mixed-use buildings contribute to the economic vitality of urban areas by attracting businesses and investment. Commercial and retail spaces within these developments create employment opportunities and stimulate local economies. Mixed-use projects incorporate cultural and recreational amenities, enhancing the quality of life for residents and visitors.
As the demand for sustainable and livable urban environments grows, the importance of mixed-use buildings will only intensify. Architectural firms in Sydney and beyond must continue to innovate and collaborate, pushing the boundaries of design excellence and environmental stewardship. By embracing the principles of mixed-use development, you can create cities that are not only visually striking but also socially inclusive, economically vibrant, and environmentally sustainable.
The future of mixed-use buildings holds immense promise for urban development. With advancements in technology and sustainability practices, these structures will become more integral to shaping tomorrow’s cities. You can expect to see increased integration of green building features, smart technologies, and flexible design solutions that cater to evolving needs. As cities strive for greater resilience and livability, mixed-use buildings will remain at the forefront, driving positive change and creating vibrant urban landscapes.
- Conclusion
Mixed-use buildings are profoundly shaping tomorrow’s urban landscapes. With their versatile designs and approach to urban planning, these structures offer a compelling vision for the future of cities. In Sydney and beyond, architectural firms are leading the charge, reimagining urban spaces and creating vibrant communities where people can live, work, and thrive together. Embrace the potential of mixed-use building architecture to transform cities into more sustainable, resilient, and equitable places for the coming generations.
 cortezzagroup
  Manoj Kumar
  dmrexteriors